
- Catalogues
- INSTALLUX
- Conservatory

- Produits
- Catalogues
- News & Trends
- Salons
Conservatory
1 /20Pages

Conservatory
1 /20Pages
Extraits du catalogue

Gutter with roller shutter p. 6-7 Structure Slim intermediate posts p. 30-31
Ouvrir le catalogue en page 1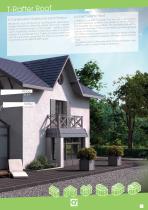
T-Rafter Roof ch Project A Conservatory Solution for ea architectural aspirations, Whatever your technical or widest and most versatile Installux Aluminium offers the the market. Installux Alumirange of conservatories on ® servatory offer is comprenium’s traditional Luciole con fter or tubular rafter roof hensive. It is composed of a T-ra the thermal-comfort opeand of a structure accepting series. ning frames of the 50TH & 26TH Luciole® T-Rafter Roof. ® T-rafter roof is composed Installux Aluminium’s Luciole shape of an inverted T, of thermal-break rafters in the a rafters. The infill elements...
Ouvrir le catalogue en page 2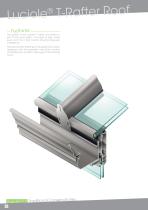
T-Rafter Roof Luciole ® Features The gutter of the Luciole® T-rafter roof system is part of the pole plate. It accepts a high water level and has a high inertia allowing large-size installations. The look and the finishings of the gutter have been designed with the greatest care.Three models of traditional or modern raisers give it the finishing touch. vatories Residential Traditional Conser 4
Ouvrir le catalogue en page 3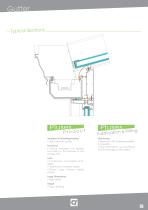
Insulation & Weatherproofing • High-capacity gutter. • Choice between two gutters • Continuous concealed drai- • Traditional or modern raisers, • Gutter caps without visible Large Dimensions • High inertia, • Easy cleaning, Fabrication & Fitting • Slope up to 45° (welding possible • Easy fabrication: no machining
Ouvrir le catalogue en page 4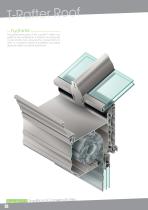
T-Rafter Roof Features The gutter/pole plate of the Luciole® T-rafter roof system is also available in a version to incorporate a roller shutter box, allowing the conservatory to offer a complete blackout possibility providing absolute safety and solar protection. vatories Residential Traditional Conser 6
Ouvrir le catalogue en page 5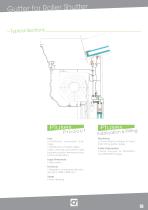
-Typical Sections. • Continuous concealed drai- • Traditional or modern raisers. • Side channels and bottom slats powdercoated in the same colour Large Dimensions • High inertia. • Integration of standard roller shut- E^ricatTon & Fitting • Corner cleat available for neat finish of the gutter angles. Profile Optimization • Easy cleaning.
Ouvrir le catalogue en page 6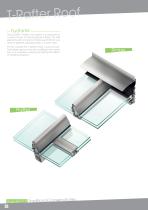
T-Rafter Roof Features The Luciole® T-rafter roof system is composed of a wide choice of thermal-break rafters. The infill elements with a maximum thickness of 55 mm are held by gaskets, glazing beads, or cover caps. At the outside the T-rafters have a typical look. Their inside aspect may be modified by the addition of a moulded capping simulating the effect of traditional beams. vatories Residential Traditional Conser 8
Ouvrir le catalogue en page 7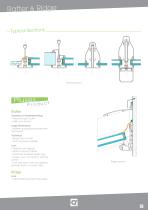
Insulation & Weatherproofing • Thermal-break T-rafter, Large Dimensions • Rafters accepting standard rein- • Roof windows possible, • Specific roof aspect • Wide choice of rafters. • Optional moulded inside cap. • Inside cap accepting lighting • Infill elements held by gaskets, glazing beads, or cover caps. • Clean finishing cap at the inside. Ridge section
Ouvrir le catalogue en page 8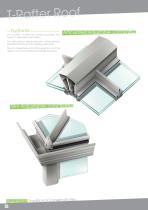
T-Rafter Roof Features The Luciole® T-rafter roof system proposes two types of adjustable-joint rafters. Articulated Adjustable-Joint Rafter The articulated adjustable-joint rafters greatly facilitate the fitting of the glazing elements. The slim adjustable-joint rafter gives the roof the aspect of a more traditional metallic structure. Slim Adjustable-Joint Rafter vatories Residential Traditional Conser 10
Ouvrir le catalogue en page 9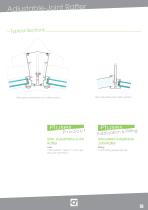
Adjustable-Joint Rafter Typical Sections Slim adjustable-joint rafter section Articulated adjustable-joint rafter section Slim Adjustable-Joint Rafter Articulated AdjustableJoint Rafter zing, less aluminium.
Ouvrir le catalogue en page 10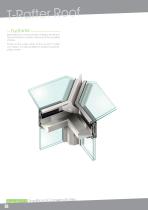
T-Rafter Roof Features Specializing in conservatories, Installux Aluminium has developed a system allowing all the possible shapes. Thanks to the valley rafter of the Luciole® T-rafter roof system, it is also possible to realize inward sloping corners. vatories Residential Traditional Conser 12
Ouvrir le catalogue en page 11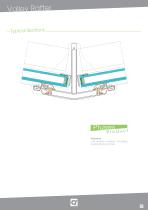
Valley Rafter Typical Sections Technical inward sloping corners.
Ouvrir le catalogue en page 12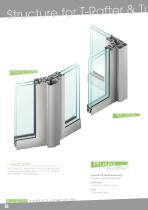
Variable angle Features The choice of traditional posts of the Luciole® conservatories offers many technical solutions with variable or fixed angles. Insulation & Weatherproofing Technical Look vatories Residential Traditional Conser 26
Ouvrir le catalogue en page 13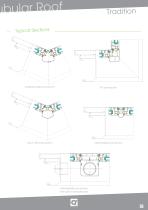
- Typical Sections Variable-angle post section Intermediate post section Intermediate post section with built-in rainwater pipe
Ouvrir le catalogue en page 14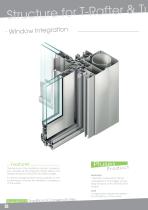
- Window Integration The structure of the traditional Luciole* conserva- tory accepts all the thermal-comfort sliding and hinged windows of the 50TH and 26TH ranges. A choice of large-section frames, specific to the conservatory, ensures the aesthetic consistency • Specific conservatory frames, • Large-section frames for aesthe-
Ouvrir le catalogue en page 15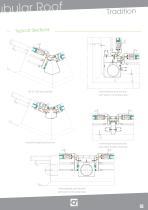
ubular Roof Typical Sections Intermediate post section with built-in rainwater pipe Variable-angle post section Intermediate post section with roller shutter channels Intermediate post section with built-in rainwater pipe ALUMINIUM
Ouvrir le catalogue en page 16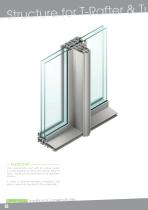
Features This intermediate post with its unique design is made possible by fixing two frames back to back, resulting in the reduction of the aluminium volume. In order to achieve aesthetic consistency, the same frames may be used for the angle posts. vatories Residential Traditional Conser 30
Ouvrir le catalogue en page 17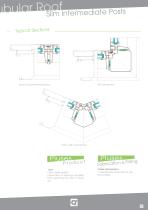
Slim Intermediate • Slim visible profiles, • Elimination of flashings, simplified finish reducing the use of sheet Fabrication & Fitting Profile Optimization • Intermediate posts without junc- tion profiles.
Ouvrir le catalogue en page 18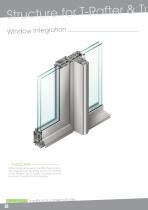
for T-Rafter & Tu Structure Window Integration Features All the hinged windows of the 50TH thermal-comfort range and all the sliding doors and windows of the Galaxie® 26 TH range, including monorail and trirail, fit neatly into this structure. vatories Residential Traditional Conser 32
Ouvrir le catalogue en page 19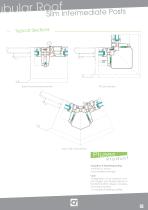
Slim Intermediate Posts - Typical Sections Back-to-back frames section Insulation & Weatherproofing • Concealed drainage. fort hinged and sliding frames of • 3 models of finishing profiles.
Ouvrir le catalogue en page 20Tous les catalogues et fiches techniques (PDF) INSTALLUX
 Satellite
2 Pages
 Escape 50TH
2 Pages
 Escape 70TH
2 Pages
 Pergola
12 Pages